
Find the Right Drill Diameter Across Every Common Sizing System
Fractional, metric, number and letter entries appear in diameter order. In the #80-to-#1 series, diameter grows as the designation number decreases.
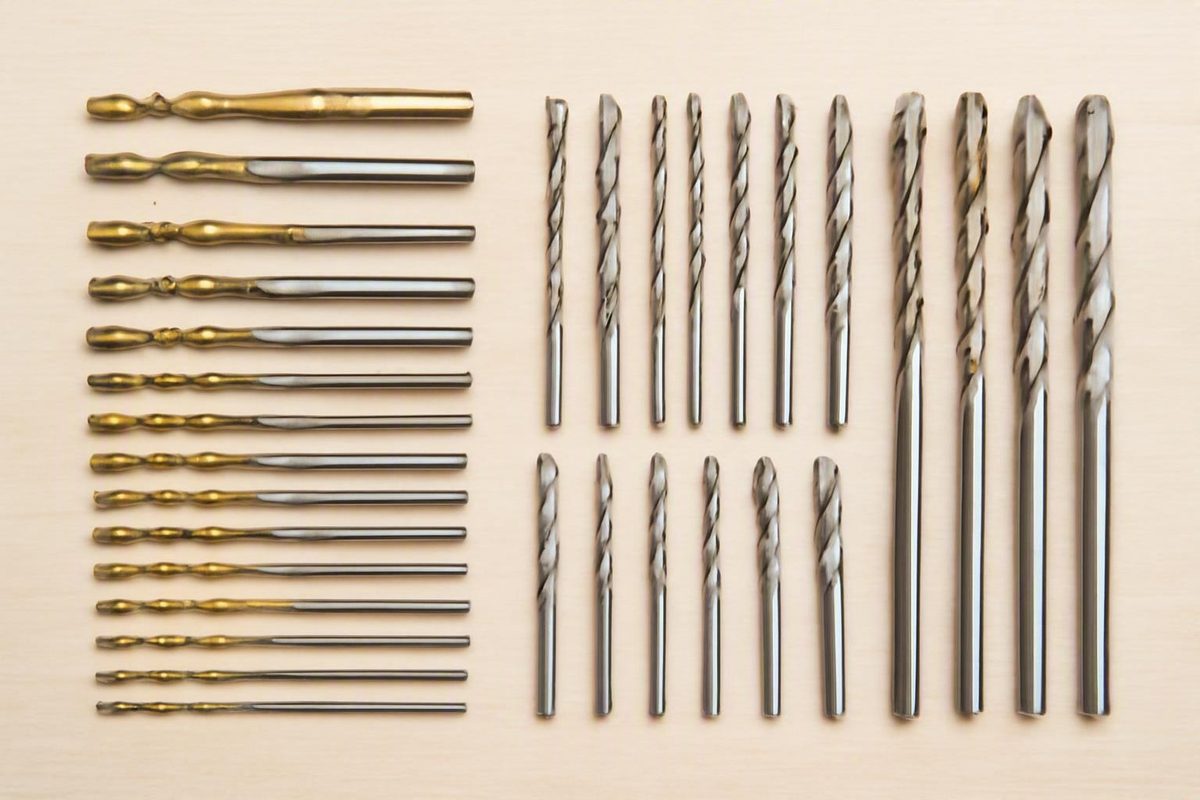
A useful drill bit sizes chart does more than translate a fraction into a decimal. It preserves enough precision to distinguish nearby sizes, identifies the sizing family, and separates nominal-diameter conversion from application-specific choices such as tap drills, pilot holes, and clearance holes.
Editorial method: The chart below consolidates third-party technical references, converts inch and metric values using 25.4 millimeters per inch, and retains the more precise published values for number and letter drills where the cited charts support them. It is not a certified reproduction of a current primary standard.
Related: Brass Screws: Where They Belong, Where They Fail & How Not to Snap Them.
How to use the chart
Use this three-step lookup:
- Identify the designation or target diameter. It may be a fraction such as 9/64 inch, a metric size such as 3.5 mm, a number such as #28, or a letter such as O.
- Find that designation in the master table.
- Read across to decimal inches and millimeters. These common units let you compare sizes from different families.
The table is sorted by nominal diameter rather than by designation. Decimal inches provide a practical common scale because fractional-inch, metric, number, and letter drills can all be placed in one ascending sequence.
The columns mean:
- Nominal designation: The label printed on the bit, drill index, drawing, or package.
- Family: Fractional inch, metric, number, or letter.
- Decimal inches: Nominal diameter expressed in inches.
- Millimeters: Nominal diameter expressed in millimeters.
- Comparison note: An exact relationship, notable near match, or precision warning.
Decimal inches are generally displayed to four places and millimeters to three places. One inch equals exactly 25.4 millimeters, although most displayed conversions are rounded to fit those conventions. Common anchor conversions, including 1/8 inch = 3.175 mm and 1 inch = 25.400 mm, are confirmed by the diameter-sorted machining reference.
The controls at the master table use this same dataset for designation search, family filtering, and sorting. With JavaScript unavailable, the complete printable table remains visible in its original diameter order.
The chart converts nominal diameters; it does not recommend a hole for a threaded or fastened joint. Use the later sections for tap drills, screw pilot holes, and clearance holes.
Master drill bit sizes chart
The unified chart includes number drills from #80 through #1, fractional-inch drills from 1/64 through 1 inch, letter drills from A through Z, and a commercial metric reference sequence from 0.5 through 25 mm. The metric entries follow the increments in the cited consolidated chart and should not be interpreted as one universally governing metric series.
Primary table source: The sequence and decimal-inch values were consolidated from this industrial drill-size chart. Fractional and metric conversions are rounded for display; number and letter values remain nominal lookup values rather than formula-derived designations.
| Nominal designation | Family | Decimal inches | Millimeters | Comparison note |
|---|---|---|---|---|
| #80 | Number | 0.0135 | 0.343 | Small end of common #80–#1 range |
| #79 | Number | 0.0145 | 0.368 | — |
| 1/64 in | Fractional inch | 0.0156 | 0.397 | Rounded decimal display |
| #78 | Number | 0.0160 | 0.406 | — |
| #77 | Number | 0.0180 | 0.457 | — |
| 0.5 mm | Metric | 0.0197 | 0.500 | — |
| #76 | Number | 0.0200 | 0.508 | — |
| #75 | Number | 0.0210 | 0.533 | — |
| #74 | Number | 0.0225 | 0.572 | — |
| #73 | Number | 0.0240 | 0.610 | — |
| #72 | Number | 0.0250 | 0.635 | — |
| #71 | Number | 0.0260 | 0.660 | — |
| #70 | Number | 0.0280 | 0.711 | — |
| #69 | Number | 0.0292 | 0.742 | Four-decimal source value retained |
| 0.75 mm | Metric | 0.0295 | 0.750 | — |
| #68 | Number | 0.0310 | 0.787 | — |
| 1/32 in | Fractional inch | 0.0313 | 0.794 | Rounded decimal display |
| #67 | Number | 0.0320 | 0.813 | — |
| #66 | Number | 0.0330 | 0.838 | — |
| #65 | Number | 0.0350 | 0.889 | — |
| #64 | Number | 0.0360 | 0.914 | — |
| #63 | Number | 0.0370 | 0.940 | — |
| #62 | Number | 0.0380 | 0.965 | — |
| #61 | Number | 0.0390 | 0.991 | — |
| 1 mm | Metric | 0.0394 | 1.000 | — |
| #60 | Number | 0.0400 | 1.016 | — |
| #59 | Number | 0.0410 | 1.041 | — |
| #58 | Number | 0.0420 | 1.067 | — |
| #57 | Number | 0.0430 | 1.092 | — |
| #56 | Number | 0.0465 | 1.181 | — |
| 3/64 in | Fractional inch | 0.0469 | 1.191 | — |
| 1.25 mm | Metric | 0.0492 | 1.250 | — |
| #55 | Number | 0.0520 | 1.321 | — |
| #54 | Number | 0.0550 | 1.397 | — |
| 1.5 mm | Metric | 0.0591 | 1.500 | — |
| #53 | Number | 0.0595 | 1.511 | — |
| 1/16 in | Fractional inch | 0.0625 | 1.588 | — |
| #52 | Number | 0.0635 | 1.613 | — |
| #51 | Number | 0.0670 | 1.702 | — |
| 1.75 mm | Metric | 0.0689 | 1.750 | — |
| #50 | Number | 0.0700 | 1.778 | — |
| #49 | Number | 0.0730 | 1.854 | — |
| #48 | Number | 0.0760 | 1.930 | — |
| 5/64 in | Fractional inch | 0.0781 | 1.984 | — |
| #47 | Number | 0.0785 | 1.994 | — |
| 2 mm | Metric | 0.0787 | 2.000 | — |
| #46 | Number | 0.0810 | 2.057 | — |
| #45 | Number | 0.0820 | 2.083 | — |
| #44 | Number | 0.0860 | 2.184 | — |
| 2.25 mm | Metric | 0.0886 | 2.250 | — |
| #43 | Number | 0.0890 | 2.261 | — |
| #42 | Number | 0.0935 | 2.375 | — |
| 3/32 in | Fractional inch | 0.0938 | 2.381 | — |
| #41 | Number | 0.0960 | 2.438 | — |
| #40 | Number | 0.0980 | 2.489 | — |
| 2.5 mm | Metric | 0.0984 | 2.500 | — |
| #39 | Number | 0.0995 | 2.527 | — |
| #38 | Number | 0.1015 | 2.578 | — |
| #37 | Number | 0.1040 | 2.642 | — |
| #36 | Number | 0.1065 | 2.705 | — |
| 2.75 mm | Metric | 0.1083 | 2.750 | — |
| 7/64 in | Fractional inch | 0.1094 | 2.778 | — |
| #35 | Number | 0.1100 | 2.794 | — |
| #34 | Number | 0.1110 | 2.819 | — |
| #33 | Number | 0.1130 | 2.870 | — |
| #32 | Number | 0.1160 | 2.946 | — |
| 3 mm | Metric | 0.1181 | 3.000 | — |
| #31 | Number | 0.1200 | 3.048 | — |
| 1/8 in | Fractional inch | 0.1250 | 3.175 | Exact unit conversion |
| 3.25 mm | Metric | 0.1280 | 3.250 | — |
| #30 | Number | 0.1285 | 3.264 | Number designation, not 30 mm |
| #29 | Number | 0.1360 | 3.454 | — |
| 3.5 mm | Metric | 0.1378 | 3.500 | — |
| #28 | Number | 0.1405 | 3.569 | Close to, but distinct from, 9/64 in |
| 9/64 in | Fractional inch | 0.1406 | 3.572 | About 0.0001 in above #28 |
| #27 | Number | 0.1440 | 3.658 | — |
| #26 | Number | 0.1470 | 3.734 | — |
| 3.75 mm | Metric | 0.1476 | 3.750 | — |
| #25 | Number | 0.1495 | 3.797 | Half-thousandth retained |
| #24 | Number | 0.1520 | 3.861 | — |
| #23 | Number | 0.1540 | 3.912 | — |
| 5/32 in | Fractional inch | 0.1563 | 3.969 | Rounded decimal display |
| #22 | Number | 0.1570 | 3.988 | — |
| 4 mm | Metric | 0.1575 | 4.000 | — |
| #21 | Number | 0.1590 | 4.039 | — |
| #20 | Number | 0.1610 | 4.089 | — |
| #19 | Number | 0.1660 | 4.216 | — |
| 4.25 mm | Metric | 0.1673 | 4.250 | — |
| #18 | Number | 0.1695 | 4.305 | Half-thousandth retained |
| 11/64 in | Fractional inch | 0.1719 | 4.366 | — |
| #17 | Number | 0.1730 | 4.394 | — |
| #16 | Number | 0.1770 | 4.496 | — |
| 4.5 mm | Metric | 0.1772 | 4.500 | — |
| #15 | Number | 0.1800 | 4.572 | — |
| #14 | Number | 0.1820 | 4.623 | — |
| #13 | Number | 0.1850 | 4.699 | — |
| 4.75 mm | Metric | 0.1870 | 4.750 | — |
| 3/16 in | Fractional inch | 0.1875 | 4.763 | — |
| #12 | Number | 0.1890 | 4.801 | — |
| #11 | Number | 0.1910 | 4.851 | — |
| #10 | Number | 0.1935 | 4.915 | Some charts display only 0.193 |
| #9 | Number | 0.1960 | 4.978 | — |
| 5 mm | Metric | 0.1969 | 5.000 | — |
| #8 | Number | 0.1990 | 5.055 | — |
| #7 | Number | 0.2010 | 5.105 | — |
| 13/64 in | Fractional inch | 0.2031 | 5.159 | — |
| #6 | Number | 0.2040 | 5.182 | — |
| #5 | Number | 0.2055 | 5.220 | Half-thousandth retained |
| 5.25 mm | Metric | 0.2067 | 5.250 | — |
| #4 | Number | 0.2090 | 5.309 | — |
| #3 | Number | 0.2130 | 5.410 | — |
| 5.5 mm | Metric | 0.2165 | 5.500 | — |
| 7/32 in | Fractional inch | 0.2188 | 5.556 | — |
| #2 | Number | 0.2210 | 5.613 | — |
| 5.75 mm | Metric | 0.2264 | 5.750 | — |
| #1 | Number | 0.2280 | 5.791 | Large end of common #80–#1 range |
| A | Letter | 0.2340 | 5.944 | Begins just above #1 |
| 15/64 in | Fractional inch | 0.2344 | 5.953 | — |
| 6 mm | Metric | 0.2362 | 6.000 | — |
| B | Letter | 0.2380 | 6.045 | — |
| C | Letter | 0.2420 | 6.147 | — |
| D | Letter | 0.2460 | 6.248 | — |
| 6.25 mm | Metric | 0.2461 | 6.250 | Close to D, but not identical |
| 1/4 in | Fractional inch | 0.2500 | 6.350 | Same listed nominal diameter as E |
| E | Letter | 0.2500 | 6.350 | Same listed nominal diameter as 1/4 in |
| 6.5 mm | Metric | 0.2559 | 6.500 | — |
| F | Letter | 0.2570 | 6.528 | — |
| G | Letter | 0.2610 | 6.629 | — |
| 17/64 in | Fractional inch | 0.2656 | 6.747 | — |
| 6.75 mm | Metric | 0.2657 | 6.750 | — |
| H | Letter | 0.2660 | 6.756 | — |
| I | Letter | 0.2720 | 6.909 | — |
| 7 mm | Metric | 0.2756 | 7.000 | — |
| J | Letter | 0.2770 | 7.036 | — |
| K | Letter | 0.2810 | 7.137 | — |
| 9/32 in | Fractional inch | 0.2813 | 7.144 | — |
| 7.25 mm | Metric | 0.2854 | 7.250 | — |
| L | Letter | 0.2900 | 7.366 | — |
| M | Letter | 0.2950 | 7.493 | — |
| 7.5 mm | Metric | 0.2953 | 7.500 | — |
| 19/64 in | Fractional inch | 0.2969 | 7.541 | — |
| N | Letter | 0.3020 | 7.671 | — |
| 7.75 mm | Metric | 0.3051 | 7.750 | — |
| 5/16 in | Fractional inch | 0.3125 | 7.938 | — |
| 8 mm | Metric | 0.3150 | 8.000 | About 0.0010 in below O |
| O | Letter | 0.3160 | 8.026 | Near 8 mm, but distinct |
| P | Letter | 0.3230 | 8.204 | — |
| 8.25 mm | Metric | 0.3248 | 8.250 | — |
| 21/64 in | Fractional inch | 0.3281 | 8.334 | — |
| Q | Letter | 0.3320 | 8.433 | — |
| 8.5 mm | Metric | 0.3346 | 8.500 | — |
| R | Letter | 0.3390 | 8.611 | — |
| 11/32 in | Fractional inch | 0.3438 | 8.731 | — |
| 8.75 mm | Metric | 0.3445 | 8.750 | — |
| S | Letter | 0.3480 | 8.839 | — |
| 9 mm | Metric | 0.3543 | 9.000 | — |
| T | Letter | 0.3580 | 9.093 | — |
| 23/64 in | Fractional inch | 0.3594 | 9.128 | — |
| 9.25 mm | Metric | 0.3642 | 9.250 | — |
| U | Letter | 0.3680 | 9.347 | — |
| 9.5 mm | Metric | 0.3740 | 9.500 | — |
| 3/8 in | Fractional inch | 0.3750 | 9.525 | — |
| V | Letter | 0.3770 | 9.576 | — |
| 9.75 mm | Metric | 0.3839 | 9.750 | — |
| W | Letter | 0.3860 | 9.804 | — |
| 25/64 in | Fractional inch | 0.3906 | 9.922 | — |
| 10 mm | Metric | 0.3937 | 10.000 | — |
| X | Letter | 0.3970 | 10.084 | — |
| Y | Letter | 0.4040 | 10.262 | — |
| 13/32 in | Fractional inch | 0.4063 | 10.319 | — |
| Z | Letter | 0.4130 | 10.490 | Large end of A–Z range |
| 10.5 mm | Metric | 0.4134 | 10.500 | — |
| 27/64 in | Fractional inch | 0.4219 | 10.716 | — |
| 11 mm | Metric | 0.4331 | 11.000 | — |
| 7/16 in | Fractional inch | 0.4375 | 11.113 | — |
| 11.5 mm | Metric | 0.4528 | 11.500 | — |
| 29/64 in | Fractional inch | 0.4531 | 11.509 | — |
| 15/32 in | Fractional inch | 0.4688 | 11.906 | — |
| 12 mm | Metric | 0.4724 | 12.000 | — |
| 31/64 in | Fractional inch | 0.4844 | 12.303 | — |
| 12.5 mm | Metric | 0.4921 | 12.500 | — |
| 1/2 in | Fractional inch | 0.5000 | 12.700 | Exact unit conversion |
| 13 mm | Metric | 0.5118 | 13.000 | — |
| 33/64 in | Fractional inch | 0.5156 | 13.097 | — |
| 17/32 in | Fractional inch | 0.5313 | 13.494 | — |
| 13.5 mm | Metric | 0.5315 | 13.500 | — |
| 35/64 in | Fractional inch | 0.5469 | 13.891 | — |
| 14 mm | Metric | 0.5512 | 14.000 | — |
| 9/16 in | Fractional inch | 0.5625 | 14.288 | — |
| 14.5 mm | Metric | 0.5709 | 14.500 | — |
| 37/64 in | Fractional inch | 0.5781 | 14.684 | — |
| 15 mm | Metric | 0.5906 | 15.000 | — |
| 19/32 in | Fractional inch | 0.5938 | 15.081 | — |
| 39/64 in | Fractional inch | 0.6094 | 15.478 | — |
| 15.5 mm | Metric | 0.6102 | 15.500 | — |
| 5/8 in | Fractional inch | 0.6250 | 15.875 | — |
| 16 mm | Metric | 0.6299 | 16.000 | — |
| 41/64 in | Fractional inch | 0.6406 | 16.272 | — |
| 16.5 mm | Metric | 0.6496 | 16.500 | — |
| 21/32 in | Fractional inch | 0.6563 | 16.669 | — |
| 17 mm | Metric | 0.6693 | 17.000 | — |
| 43/64 in | Fractional inch | 0.6719 | 17.066 | — |
| 11/16 in | Fractional inch | 0.6875 | 17.463 | — |
| 17.5 mm | Metric | 0.6890 | 17.500 | — |
| 45/64 in | Fractional inch | 0.7031 | 17.859 | — |
| 18 mm | Metric | 0.7087 | 18.000 | — |
| 23/32 in | Fractional inch | 0.7188 | 18.256 | — |
| 18.5 mm | Metric | 0.7283 | 18.500 | — |
| 47/64 in | Fractional inch | 0.7344 | 18.653 | — |
| 19 mm | Metric | 0.7480 | 19.000 | — |
| 3/4 in | Fractional inch | 0.7500 | 19.050 | Exact unit conversion |
| 49/64 in | Fractional inch | 0.7656 | 19.447 | — |
| 19.5 mm | Metric | 0.7677 | 19.500 | — |
| 25/32 in | Fractional inch | 0.7813 | 19.844 | — |
| 20 mm | Metric | 0.7874 | 20.000 | — |
| 51/64 in | Fractional inch | 0.7969 | 20.241 | — |
| 20.5 mm | Metric | 0.8071 | 20.500 | — |
| 13/16 in | Fractional inch | 0.8125 | 20.638 | — |
| 21 mm | Metric | 0.8268 | 21.000 | — |
| 53/64 in | Fractional inch | 0.8281 | 21.034 | — |
| 27/32 in | Fractional inch | 0.8438 | 21.431 | — |
| 21.5 mm | Metric | 0.8465 | 21.500 | — |
| 55/64 in | Fractional inch | 0.8594 | 21.828 | — |
| 22 mm | Metric | 0.8661 | 22.000 | — |
| 7/8 in | Fractional inch | 0.8750 | 22.225 | — |
| 22.5 mm | Metric | 0.8858 | 22.500 | — |
| 57/64 in | Fractional inch | 0.8906 | 22.622 | — |
| 23 mm | Metric | 0.9055 | 23.000 | — |
| 29/32 in | Fractional inch | 0.9063 | 23.019 | — |
| 59/64 in | Fractional inch | 0.9219 | 23.416 | — |
| 23.5 mm | Metric | 0.9252 | 23.500 | — |
| 15/16 in | Fractional inch | 0.9375 | 23.813 | — |
| 24 mm | Metric | 0.9449 | 24.000 | — |
| 61/64 in | Fractional inch | 0.9531 | 24.209 | — |
| 24.5 mm | Metric | 0.9646 | 24.500 | — |
| 31/32 in | Fractional inch | 0.9688 | 24.606 | — |
| 25 mm | Metric | 0.9843 | 25.000 | Upper end of metric reference |
| 63/64 in | Fractional inch | 0.9844 | 25.003 | — |
| 1 in | Fractional inch | 1.0000 | 25.400 | Exact unit conversion |
Fractional, metric, number, and letter sizes explained
Fractional sizes express diameter in inches and are conventionally written as reduced fractions. For example, 8/64 inch is written as 1/8 inch. The fractional range in this chart advances in 1/64-inch steps.
Metric sizes state nominal diameter directly in millimeters. A 6 mm drill is nominally 6 mm in diameter, so no gauge lookup is required. Commercial sets and reference charts do not all include the same increments; check the sequence used by the particular supplier, drawing, or standard.
Number sizes are counterintuitive. Within the common #80-to-#1 range, the bit gets larger as the designation number decreases. The endpoints are #80 at 0.0135 inch, or about 0.343 mm, and #1 at 0.2280 inch, or about 5.791 mm.
Letter sizes increase alphabetically. A is 0.2340 inch, or about 5.944 mm, while Z is 0.4130 inch, or about 10.490 mm. The common letter range begins just above the common number range: #1 is 0.2280 inch and A is 0.2340 inch. These sequences and endpoints are documented in an independent drill-size reference.
Number and letter designations require a lookup table. They do not encode diameter through a simple conversion formula: #30 and letter N are sequence labels, not direct measurements.
Common conversions and nearest-size comparisons
Some relationships are exact unit conversions. Others indicate the same listed nominal value or only dimensional proximity.
| Designation | Decimal inches | Millimeters | Relationship |
|---|---|---|---|
| 1/8 in | 0.1250 | 3.175 | Exact unit conversion |
| 1/4 in | 0.2500 | 6.350 | Exact unit conversion |
| 1/2 in | 0.5000 | 12.700 | Exact unit conversion |
| 3/4 in | 0.7500 | 19.050 | Exact unit conversion |
| 1 in | 1.0000 | 25.400 | Exact unit conversion |
| Letter E | 0.2500 | 6.350 | Same listed nominal diameter as 1/4 in |
| 8 mm | Approximately 0.3150 | 8.000 | Near letter O |
| Letter O | 0.3160 | 8.026 | About 0.0010 in above 8 mm |
| #28 | 0.1405 | 3.569 | Near 9/64 in |
| 9/64 in | Approximately 0.1406 | 3.572 | About 0.0001 in above #28 |
“Same listed nominal diameter” is not the same as “looks equal after rounding.” Letter E and 1/4 inch are both listed at 0.2500 inch. By contrast, 8 mm and letter O remain separate nominal sizes even though their displayed diameters are close.
Compare the actual dimensional difference before treating one size as an alternative. A nearest-size lookup should report:
- the nearest smaller listed size;
- the nearest larger listed size;
- the mathematically closest nominal size;
- the difference in inches;
- the difference in millimeters; and
- whether the relationship is an exact conversion, the same listed nominal diameter, rounded-equal, or approximate.
Dimensional proximity does not certify a substitution for tapping, press fits, precision holes, bearings, alignment features, or other tolerance-sensitive work.
Nominal diameter, rounding, and finished-hole limits
Every diameter in the master chart is a nominal bit diameter, not a guarantee that a finished hole will measure exactly that value.
Charts may appear to disagree because they display different precision. The archived drill-size article lists #10 as 0.193 inch, while references preserving another decimal place list it as 0.1935 inch. Similar examples include #28 shown as 0.140 or 0.1405 inch and #25 shown as 0.149 or 0.1495 inch.
A value displayed to three decimal places does not prove that two underlying nominal dimensions are identical. It may conceal the next digit. Conversely, adding zeros to a rounded value does not create precision that the source did not supply.
The supplied references do not provide a consistent set of verified manufacturing tolerances or quantified finished-hole deviations, so no numerical allowance is assigned here.
Where fit matters, use the applicable drawing, fastener specification, manufacturer’s data, or current primary technical standard. Measure the finished result rather than assuming that the nominal label guarantees it.
Chart revision: August 7, 2026 Correction history: Initial consolidated publication. Future corrections should identify the affected designation, previous value, corrected value, reason, and verification source. Suspect text-extraction or OCR entries are excluded unless checked against the original document.
Tap drill sizes for common U.S. threads
This is a thread-specific recommendation table, not part of the general diameter chart.
These recommendations target 75% thread depth. They are not universal for every engagement target, material, thread form, tap style, or operating method. The values come from the cited U.S. tap-and-drill table.
| Tap designation | Fractional drill | Number drill | Letter drill |
|---|---|---|---|
| #0-80 | 3/64 in | — | — |
| #1-64 | — | #53 | — |
| #2-56 | — | #50 | — |
| #3-48 | — | #47 | — |
| #4-40 | 3/32 in | #43 | — |
| #5-40 | — | #38 | — |
| #6-32 | 7/64 in | #35 | — |
| #8-32 | — | #29 | — |
| #10-24 | 5/32 in | #25 | — |
| #10-32 | 5/32 in | #21 | — |
| #12-24 | 11/64 in | #16 | — |
| 1/4-20 | 13/64 in | #7 | — |
| 1/4-28 | 7/32 in | #3 | — |
| 5/16-18 | 17/64 in | — | F |
| 5/16-24 | — | — | I |
| 3/8-16 | 5/16 in | — | — |
| 3/8-24 | 21/64 in | — | Q |
| 7/16-14 | 23/64 in | — | U |
| 7/16-20 | 25/64 in | — | — |
| 1/2-13 | 27/64 in | — | — |
| 1/2-20 | 29/64 in | — | — |
| 9/16-12 | 31/64 in | — | — |
| 9/16-18 | 33/64 in | — | — |
| 5/8-11 | 17/32 in | — | — |
| 5/8-18 | 37/64 in | — | — |
| 3/4-10 | 21/32 in | — | — |
| 3/4-16 | 11/16 in | — | — |
Pitch changes the recommended drill even when nominal thread diameter stays the same. In the cited 75% table, 1/4-20 uses 13/64 inch or #7, whereas 1/4-28 uses 7/32 inch or #3. Likewise, 3/8-16 uses 5/16 inch, while 3/8-24 uses 21/64 inch or letter Q.
The same principle applies to smaller threads: #4-40 uses 3/32 inch or #43, #6-32 uses 7/64 inch or #35, and #10-24 uses 5/32 inch or #25.
Always select by the complete thread designation, including pitch. A suggestion to drill 85%–90% of thread diameter can serve only as a rough heuristic; it does not account for pitch or the intended engagement basis and cannot replace a thread-specific table.
Pilot holes, clearance holes, and screw-specific sizing
A pilot hole helps a screw enter while leaving material for its threads to engage. A clearance hole allows the fastener body or unthreaded shank to pass through a component. The two holes serve different purposes.
Nominal screw diameter alone does not establish one universal pilot drill. The appropriate size can vary with screw family, thread count, thread geometry, substrate, material properties, and whether the screw cuts, forms, rolls, or follows an existing thread.
For Type AB, Type B, and Type 25 screws, one specialist retailer gives these application-specific recommendations:
| Screw size | Threads per inch | Recommended drill |
|---|---|---|
| #2 | 32 | #48 |
| #8 | 18 | #29 |
| #10 | 16 | #21 |
| 1/4 in | 14 | 7/32 in |
These recommendations come from a pilot-hole chart organized by screw type. Other thread-cutting and thread-forming families have different tables and should not inherit these values automatically. Recommendations for plastics and sheet materials may also depend on material properties or thickness.
For an approximate wood-screw field check, place the drill bit in front of the screw. The bit should obscure the central shaft while leaving the threads visible on both sides. Contributors to a community discussion of pilot-hole selection also suggest adjusting the visual choice for wood density, but this is informal guidance rather than a controlled specification or precision method.
The same discussion uses a 5/16-inch bolt to illustrate clearance rather than thread engagement: a hole near 5/16 inch is described as a close fit, while 3/8 inch gives looser clearance. Those are informal clearance examples for a bolt assembly, not universal pilot-hole recommendations for a 5/16-inch screw.
For plastics, sheet materials, thread-forming screws, or manufacturer-controlled assemblies, use the screw manufacturer’s specification rather than choosing solely from the conversion chart.
What jobber length means
“Jobber length” describes drill proportions and length dimensions.
Keep these measurements separate:
-
Nominal diameter: The width represented by the drill designation.
-
Overall length: The drill’s full end-to-end length.
General descriptions place jobber-drill flute length at approximately nine to fourteen times the diameter, depending on size. That is a broad description, not a substitute for a product drawing.
A retailer’s jobber-length drill chart gives these examples:
| Nominal diameter | Decimal diameter | Flute length | Overall length |
|---|---|---|---|
| 1/4 in | 0.2500 in | 2-3/4 in | 4 in |
| 1/2 in | 0.5000 in | 4-1/2 in | 6 in |
| 10 mm | 0.3937 in | 95 mm | 133 mm |
These are retailer-listed dimensions; the supplied listing does not identify a governing standard. Confirm the particular product drawing when reach, flute capacity, chuck clearance, or machine envelope matters.
Screw-machine-length drills are described as shorter and more rigid than standard jobber drills, but that distinction should not be treated as a universal performance guarantee. If jobber dimensions are added to a conversion dataset, flute length and overall length need separate, clearly labeled columns.
Frequently asked questions
Do number drill bits get larger as the number goes up?
No. Within the common #80-to-#1 range, physical diameter increases as the designation number decreases. #80 is 0.0135 inch, while #1 is 0.2280 inch. Number designations require a lookup because they do not encode diameter through a simple formula.
Are a 1/4-inch drill and a letter E drill the same size?
They are both listed at the same nominal diameter: 0.2500 inch, equivalent to 6.350 mm. This is a specific listed match; it does not mean every pair that looks equal after rounding is identical.
What nonmetric drill size is close to 8 mm?
Letter O is a nearby letter size at 0.3160 inch, or about 8.026 mm. An 8 mm drill is approximately 0.3150 inch, so O is about 0.0010 inch larger. If an 8 mm drill is available, it is the direct nominal choice; letter O is only a nearby alternative whose suitability depends on the application.
Why does one chart list #10 as 0.193 inch and another as 0.1935 inch?
The charts display different precision. One shows the value to three decimal places, while another preserves the additional half-thousandth. For close comparisons, use 0.1935 inch when the underlying reference supports that precision.
Is a drill bit sizes chart the same as a tap-drill or pilot-hole chart?
No. A drill bit sizes chart identifies and converts nominal diameters across fractional, decimal, metric, number, and letter systems. A tap-drill chart recommends a starting hole for a particular thread and engagement basis. A pilot-hole chart accounts for screw family and material, while a clearance-hole chart sizes a hole so a fastener body or shank can pass.
Use the master chart for nominal-diameter lookup and comparison. Keep three decisions separate: an exact unit conversion is not the same as choosing a nearby substitute, and neither is the same as selecting a tap drill, screw pilot, or clearance hole. Preserve the chart’s stated precision and consult the applicable fastener or engineering specification whenever thread engagement, fit, material, or tolerance matters.