
Metric Screw Size Chart: M1.6–M24 Diameter and Pitch
How this site is written
Dimensions and compatibility depend on the exact fastener, material, tool, and manufacturer. We show the matching logic and name the source; verify the packaging and tool manual before drilling or driving.
Look up metric screw diameters and coarse pitches from M1.6 to M24. Read size labels, measure an unknown screw, and avoid thread and driver mismatches.
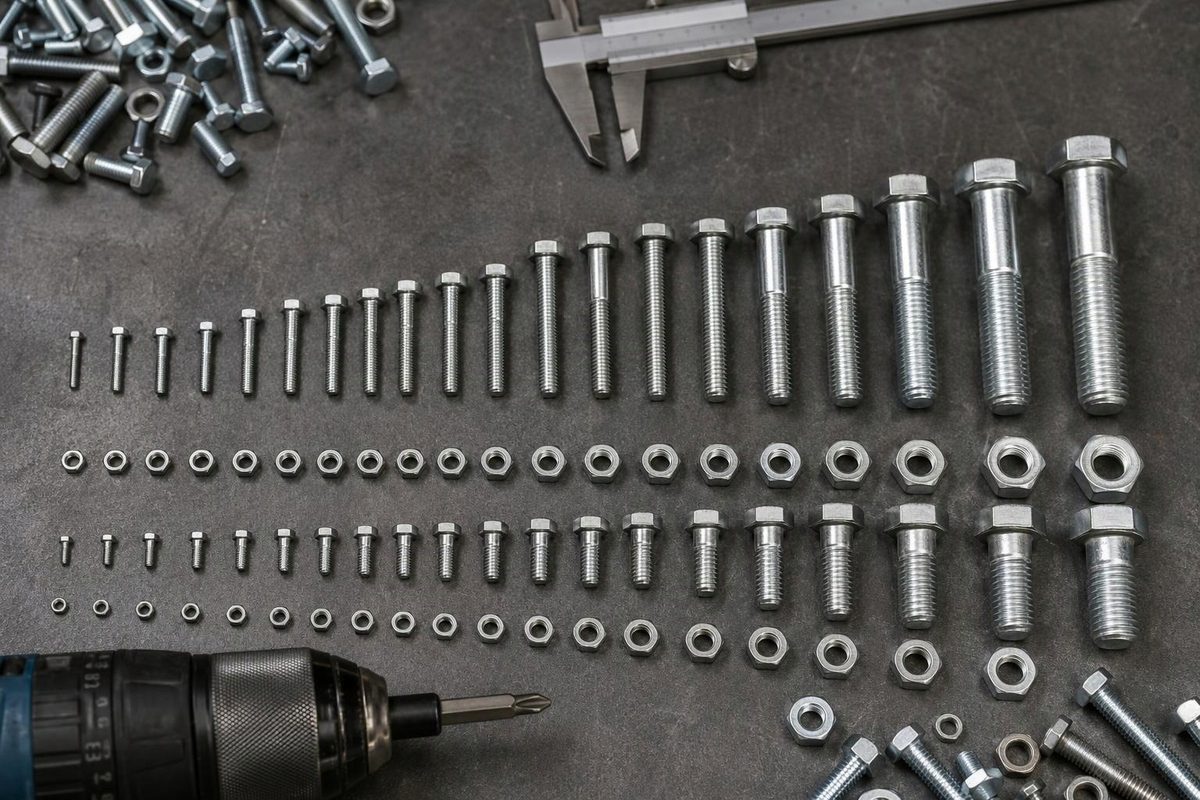
M6 means a 6 mm nominal thread diameter—not a 6 mm head or driver size. A full size such as M6 × 1.0 × 30 identifies a 6 mm nominal diameter, 1.0 mm thread pitch and 30 mm screw length. Pitch is the distance between adjacent threads, measured along the screw. Bolt Depot’s notation guide explains this diameter–pitch–length order.
Metric screw size chart
This lookup covers selected ISO metric machine-thread sizes used on screws and bolts. All dimensions are in millimeters (mm). It is not a wood-screw or self-tapping-screw sizing chart, and the diameters are nominal—not exact caliper acceptance limits.
| Thread size | Nominal thread diameter (mm) | Coarse thread pitch (mm) |
|---|---|---|
| M1.6 | 1.6 | 0.35 |
| M2 | 2.0 | 0.40 |
| M2.5 | 2.5 | 0.45 |
| M3 | 3.0 | 0.50 |
| M3.5 | 3.5 | 0.60 |
| M4 | 4.0 | 0.70 |
| M5 | 5.0 | 0.80 |
| M6 | 6.0 | 1.00 |
| M7 | 7.0 | 1.00 |
| M8 | 8.0 | 1.25 |
| M10 | 10.0 | 1.50 |
| M12 | 12.0 | 1.75 |
| M14 | 14.0 | 2.00 |
| M16 | 16.0 | 2.00 |
| M18 | 18.0 | 2.50 |
| M20 | 20.0 | 2.50 |
| M24 | 24.0 | 3.00 |
Sources: MechaniCalc’s metric thread tables, which identify ASME B1.13M as their thread-size basis, and Bolt Depot’s metric pitch table.
Coarse and fine threads are not interchangeable
The chart lists coarse pitches only. Other pitches exist: for example, M8 × 1.0, M10 × 1.25, M10 × 1.0, M12 × 1.5 and M12 × 1.25. These are finer than the corresponding coarse threads above. Bolt Depot’s pitch table lists these alternatives.
A replacement must match both diameter and pitch. M10 × 1.5 and M10 × 1.25 share a nominal diameter but do not have matching threads. Suppliers sometimes omit the coarse pitch from a description; confirm it rather than assuming every screw marked “M10” is suitable.
Measure an unknown metric screw
- Measure across the thread crests. Use calipers across the outside of the threaded portion, not across the head or down in the thread valleys. This is the major diameter. Compare it with the nominal diameter column to identify a candidate size. Diameter measurement guide.
- Check pitch with a metric thread gauge. Diameter alone cannot distinguish coarse from fine. The gauge identifies the spacing between threads. Thread-pitch measurement guide.
- Measure length from the correct surface. Pan, round, truss and hex heads are generally measured from under the head to the end. Flat countersunk screws are measured from the top of the head to the end, including the head. Raised countersunk/oval heads are an exception: measure from the widest point of the head to the end, excluding the raised top, and confirm against the product drawing. Screw-length measurement guide.
What this chart does not select
- Drill size: nominal screw diameter is not a tap-drill or clearance-hole recommendation. Use the required hole type and pitch; see the machine-screw hole guide.
- Driver size or head clearance: identify the actual head and recess. For that specific family, use the socket-head cap-screw reference.
- Strength or tightening torque: an M-size does not specify material, property class or an approved torque. Material and grade are separate parts of a fastener specification. Check the replacement specification and equipment instructions, not just the dimensions.
When ordering a replacement, record the full diameter × pitch × length, plus head style, drive, material and grade. Matching the thread is only the first compatibility check.