
How to Choose the Right Wide, Low-Profile Phillips Screw
Phillips identifies the drive recess, while truss identifies the broad, non-countersunk head. Those terms alone do not prove two screws are interchangeable.
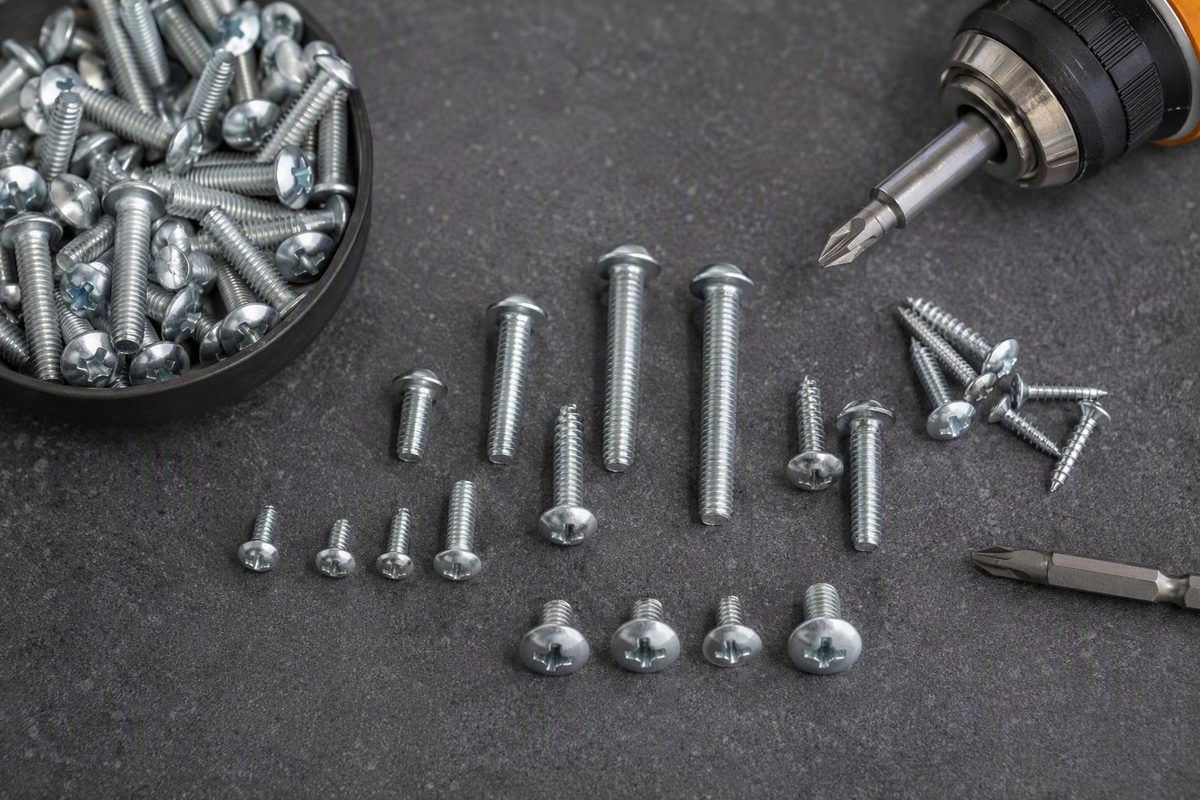
A Phillips truss head screw is not one universal fastener. Phillips identifies the drive recess, while truss identifies the broad, non-countersunk head. Products sharing that description can still differ substantially in thread type, point style, head dimensions, material, finish, drive size, and mating method.
The safest buying method is to choose by the joint rather than the generic product name. First determine whether the receiving part requires a machine screw or a sheet-metal screw. Then match the diameter, thread pitch, under-head length, head clearance, Phillips drive size, material, finish, and quantity.
What “Phillips truss head” actually means
A Phillips drive is the cross-shaped recess engaged by a Phillips screwdriver or bit. It describes the drive—not the outside shape of the screw head.
A truss head is the physical head geometry. A standard truss head is broad, slightly rounded, non-countersunk, and generally low-profile. Because it is non-countersunk, the head remains above the workpiece instead of seating flush in a conical recess. Truss and pan heads are both non-countersunk, although a truss head is typically broader and lower than a comparable pan head, according to this supplier overview of truss and pan head geometry.
The broad underside provides a larger bearing area than a narrower head would. That can be useful where a design calls for contact over a wider part of the workpiece, but the head style alone does not establish load capacity, installation torque, or resistance to pulling through the material. Those questions require application-specific engineering data.
A Phillips truss head screw therefore combines two independently important features:
- Drive: The Phillips recess determines the driver type and, when specified, the required bit size.
- Head: The truss profile determines how the screw bears against the work and how much lateral and vertical space the installed head occupies.
The rest of the screw matters just as much. A Phillips truss head can appear on:
-
Machine screws intended for a nut or tapped hole
-
Sharp-point screws sold under broader marketplace categories
- Modified-truss, wafer, lath, or k-lathe products with related but different head shapes
That leads to the central purchasing warning: matching the words “Phillips truss head” does not prove that two screws are interchangeable.
A complete anatomy view should identify these features:
             Phillips recess
                    ↓
             ______________
          .-' rounded crown '-.
/______________________\
         ↑ underside bearing surface
                    │
              threaded shank
                    │
                    ▼ point

Nominal diameter: measured across the specified thread diameter
Thread pitch: spacing between threads, commonly stated as TPI for inch screws
Length: measured from beneath the non-countersunk head to the tip
First decision: machine screw or sheet-metal screw?
Begin with the receiving part, not the head.
Ask what the screw will engage:
- A nut or internally threaded hole? Start with a machine screw.
- Sheet metal or another receiving material without a matching machine thread? Investigate the appropriate sheet-metal or tapping-screw specification.
- An existing repair assembly? Match the removed screw and receiving component before choosing either category.
A machine screw has a defined machine thread intended to mate with a compatible internal thread. One documented 1/4-20 Phillips truss head product is described as having machine threads for use with a nut or tapped hole. The seller lists a right-hand coarse thread with 20 threads per inch for its nominal 1/4-inch diameter in the configuration-specific product record.
By contrast, a documented #12 x 1/2-inch product is identified by its seller as a fully threaded sheet-metal screw. For the displayed configuration, the seller lists a #12 nominal thread size, a 0.216-inch thread diameter, and plain-finish 18-8 stainless steel in the product specification table.
These products should not be treated as interchangeable merely because both have Phillips drives and truss heads.
Marketplace categories can also be ambiguous. One #8 x 1/2-inch listing is categorized under machine screws, yet its specifications identify a modified-truss head, steel construction, black-oxide finish, and a sharp point. The page also warns that its images are representative and may not show exact dimensions, finish, markings, thread length, or manufacturing shape for the displayed product. A category label or photograph is therefore weaker evidence than a technical drawing, complete specification table, or manufacturer part description.
When replacing a screw, inspect both the removed fastener and the receiving part:
- Does the screw have a uniform machine thread?
- Was there a separate nut?
- Does the receiving part contain a tapped hole?
- Does the screw have a sharp or thread-forming point?
- Is there already a formed thread path in thin material?
- Does the replacement need to preserve a manufacturer-specific repair assembly?
Do not guess a pilot-hole diameter, tap-drill size, or installation torque from the head name. Those values depend on information not established by “Phillips truss head,” including the actual thread specification, substrate, fastener material, and joint design.
How to read size, thread, and length designations
Fastener labels compress several variables into a short designation. Reading every component correctly prevents a right-looking head from arriving on the wrong thread.
For inch machine screws:
- 1/4-20 means a nominal 1/4-inch diameter with 20 threads per inch.
When a length follows the thread designation, it completes the basic size description:
-
4-40 x 1/4 inch: #4 diameter, 40 threads per inch, 1/4-inch length
-
10-24: #10 diameter and 24 threads per inch; length must be stated separately
- 1/4-20 x 4 inches: 1/4-inch nominal diameter, 20 threads per inch, 4-inch length
Seller listings document Phillips truss head machine-screw configurations including 6-32 x 1 inch, 10-24 sizes, and multiple 1/4-20 lengths. The same supplier states that truss head screw length is measured from beneath the head to the tip in its Type 316 stainless collection.
For a normal non-countersunk truss head, the head height is not added to the stated screw length. A 1-inch designation therefore refers to the under-head length, subject to the applicable product tolerances.
A designation such as #12 x 1/2 inch is less complete by itself. It gives a numbered nominal diameter and length, but it may not reveal the threads per inch, exact thread form, point style, or governing standard. Those details may appear elsewhere in the listing—or may be omitted.
For a machine-threaded assembly, three primary variables must match:
- Nominal diameter: The screw must fit the mating internal thread.
- Pitch or threads per inch: The thread spacing must match the nut or tapped hole.
- Length: The screw must provide the required engagement without colliding with another part or protruding where it cannot be accommodated.
Likewise, two 4-40 screws can share the same nominal diameter and pitch but still be unsuitable replacements when their under-head lengths differ.
One manufacturer-operated repair listing, for example, identifies its replacement as a 4-40 x 1/4-inch Phillips truss head machine screw for specified brailler assemblies. That designation establishes the basic diameter, pitch, and length, but the page does not provide the material, finish, head dimensions, drive size, dimensional tolerances, or governing standard.
Nominal size never establishes every dimension. Do not infer thread class, recess tolerances, head diameter, head height, or full dimensional compatibility merely because a listing says “4-40” or “#12.” Exact-fit repairs require the complete specification or the original equipment part number.
Truss versus pan, modified truss, wafer, and k-lathe heads
Several non-countersunk heads can look similar in photographs. Treat their names as dimensional clues, not automatic synonyms.
| Head style | General profile | Important distinction |
|---|---|---|
| Standard truss | Broad, shallow, and rounded | Remains above the surface and presents a relatively wide underside bearing area |
| Pan | Rounded and non-countersunk | Generally taller and narrower than a comparable truss head |
| Full-crown truss | Rounded across the complete crown | Crown remains curved around the drive |
| Modified-crown truss | Flatter near the drive | Top contour differs from a fully rounded crown |
| Modified-truss wafer or k-lathe | Typically smoother, wider, and lower | Related to standard truss geometry but not automatically dimensionally equivalent |
The comparison between pan and truss is qualified rather than universal. A truss head is generally broader and often lower-profile than a comparable pan head, but that does not prove that every product labeled “truss” is lower than every product labeled “pan.”
Full-crown and modified-crown truss heads also differ. A full-crown head has a completely rounded contour, while a modified-crown head has a flatter area around the drive. A modified-truss wafer head—commonly called a k-lathe head—is described as a separate related form that is typically smoother, lower, and wider than a regular truss head in this commercial guide to fastener head styles.
These differences affect two practical fit questions:
- How much of the workpiece the underside of the head contacts
- How much lateral and vertical space the installed head occupies
Head geometry can therefore matter near trim, recessed panels, enclosure walls, hinges, sliding components, or other obstructions. However, a description such as “wide” or “low profile” is not a dimensional guarantee.
The #8 x 1/2-inch marketplace example illustrates the terminology problem: its title uses “truss head,” while its specifications say “modified-truss.” A buyer searching only by the generic term could easily overlook that distinction.
Do not substitute pan, standard truss, modified truss, wafer, k-lathe, or lath screws without checking:
- Thread type and diameter
- Pitch or threads per inch
- Point style
- Under-head length
- Head diameter
- Head height and crown shape
- Available clearance
- Receiving material
- Material and finish
- Any governing product or assembly standard
None is intended to disappear flush into a conventional countersink.
Choosing material and finish without overstating corrosion performance
Material and finish are separate ordering variables.
A screw can be made from stainless steel without an additional plated finish. A steel screw may instead be supplied with zinc, black zinc, black oxide, or another specified treatment. Product photographs and color alone are not reliable ways to identify either the base material or the finish.
Documented Phillips truss head catalog options include:
- 316 stainless steel
- 18-8 stainless steel
- Steel with zinc finish
- Steel with black zinc finish
- Steel with black-oxide finish
- 18-8 stainless steel with black oxide
A broad machine-screw catalog lists Phillips truss products in 18-8 stainless and steel with zinc, black zinc, and black-oxide options. Because the category also contains slotted and six-lobe products, its overall size range should not be interpreted as confirmed Phillips availability in every possible configuration in the retailer’s truss head category.
Some sellers recommend their 316 stainless products for saltwater, coastal, chlorine, chemical, or similarly corrosive environments. Those are seller recommendations—not universal guarantees. The supplied product pages do not provide independent exposure tests, service-life comparisons, or application-specific corrosion ratings supporting the recommendations.
Do not translate “316 stainless” into any of these unsupported conclusions:
- Rustproof in every environment
- Suitable for every saltwater or chlorine application
- Always superior to 18-8 stainless
- Compatible with every adjoining metal or chemical
- Guaranteed to achieve a particular service life
The available evidence also does not establish a wet-environment rating or expected corrosion life for zinc, black zinc, or black oxide. Choose a finish by the documented specification, appearance requirement, and verified environmental suitability rather than an assumed durability ranking.
For ordinary replacement work, record exactly what the manufacturer or original drawing requires. For critical exposure, request:
- Base material and specific alloy or grade
- Finish or coating specification
- Applicable dimensional or material standard
- Manufacturer documentation
- Exposure or compatibility data required by the project
If a listing merely says “stainless,” do not silently convert it to 18-8 or 316. Likewise, a black screw should not automatically be described as black oxide; black zinc and other dark finishes also exist.
Where a seller specifies 18-8, treat that as the seller’s stated stainless family or composition designation. It does not necessarily provide a more specific alloy designation, formal material grade, or governing material specification.
Verified specification examples—and what they do not prove
Real listings show how much configuration-specific information can sit behind the generic phrase “Phillips truss head screw.” They also reveal what is often missing.
| Screw type | Nominal size | Length | Material | Finish | Drive size | Head diameter | Head height | Mating method | Standard | Package or captured offer | Missing or unconfirmed data |
|---|---|---|---|---|---|---|---|---|---|---|---|
| Machine screw | 1/4-20; 20 TPI, coarse, right-hand | 4 in. | 316 stainless steel | Not separately listed | #3 Phillips | 0.546–0.573 in. | 0.133–0.150 in. | Matching nut or tapped hole | ASME B18.6.3 | Captured at $1.61 each, $114.94 per 100, and $1,057 per 1,000 | Thread class, strength values, installation torque |
| Sheet-metal screw | #12; listed diameter 0.216 in.; coarse, full thread | 1/2 in. | 18-8 stainless steel | Plain | #3 Phillips | 0.511 in. | 0.134 in. | Listed as a sheet-metal screw | Not supplied | Displayed configuration: 50 pieces | TPI, point style, specific alloy or formal grade, strength values, governing specification |
| Manufacturer replacement machine screw | 4-40 | 1/4 in. | Not supplied | Not supplied | Not supplied | Not supplied | Not supplied | Manufacturer-specific repair assembly | Not supplied | One screw; captured at $0.15 each | Material, finish, drive size, head dimensions, standard, tolerances |
| Marketplace modified-truss screw | #8 | 1/2 in. | Steel | Black oxide | Not supplied in the specification table | Not supplied | Not supplied | Ambiguous: categorized as a machine screw but specifies a sharp point | Not supplied | 100 pieces; captured at $5.50 | Pitch, detailed head dimensions, thread form, dimensional standard |
The first row applies only to the documented 1/4-20 x 4-inch configuration. Its #3 drive, dimensional ranges, 316 material, right-hand coarse thread, and ASME B18.6.3 designation should not be generalized to every Phillips truss head machine screw.
Likewise, the second row applies to the displayed #12 x 1/2-inch, 50-piece sheet-metal configuration. The page presents other selectable lengths and quantities, but that does not prove that every displayed specification or price remains identical across those options.
The manufacturer replacement part is current part 40-0505-0-0, formerly Part #505. It is listed for assembly locations 25-0 and 13-0 across specified Perkins Brailler, APH Light Touch Brailler, Electric Perkins Brailler, Large Cell Perkins Brailler, Large Cell Electric Perkins Brailler, Unimanual Perkins Brailler, SMART Brailler, and Next Generation Perkins Brailler products, as documented on the manufacturer-operated listing linked in the table.
These examples establish two important limits:
- A #3 Phillips drive is verified for the particular 1/4-20 machine screw and #12 sheet-metal screw—not for every truss head screw.
- A specification displayed for one selected length, material, or package should not automatically be assigned to other options on the same page.
Check driver fit and physical clearance before installation
Treat Phillips drive size as a product-specific specification. Confirm it from at least one of the following:
- Manufacturer drawing
- Product specification table
- Original packaging
- Manufacturer part record
- Reliable dimensional catalog entry
Do not assume that a smaller 4-40, 6-32, #8, or other truss head screw uses the same driver as a larger product. A bit that appears to enter the recess is not necessarily the specified size. When driver size matters to the work, obtain the stated specification rather than selecting solely by trial fit.
Head clearance requires two separate measurements:
- Head diameter: The lateral space occupied by the head
- Head height: The vertical distance the head projects above the bearing surface
Check both dimensions where the screw will sit near an enclosure wall, trim edge, recess, hinge, linkage, sliding component, or adjacent fastener. Compare the documented maximum head envelope with the space available in the actual assembly. Do not invent a universal clearance allowance.
Nominal thread diameter does not reveal head diameter. As the specification table shows, the documented 1/4-20 machine screw has a 0.546-to-0.573-inch head-diameter range, while the documented #12 sheet-metal screw has a listed 0.511-inch head diameter. Those head measurements are separate from the nominal thread dimensions.
For an exact-fit replacement:
- Measure or document the available head width and height.
- Identify whether the old head is standard truss, modified truss, or another related form.
- Confirm the drive type and size.
- Obtain the new screw’s drawing or dimensional table.
- Compare the actual specification—not just a representative photograph.
Retail images may differ in apparent finish, markings, thread length, proportions, and manufacturing shape. If a dimension affects fit or movement, a picture is not a substitute for a drawing or specification sheet.
Ordering checklist: verify the specification, quantity, and offer
Copy this checklist into a purchase request, repair record, or supplier email:
- [ ] Screw type: machine, sheet-metal, tapping, or other
- [ ] Receiving material
- [ ] Mating nut or tapped-hole specification
- [ ] Nominal diameter
- [ ] Threads per inch or metric pitch
- [ ] Under-head length
- [ ] Point style
- [ ] Head style and crown form
- [ ] Head diameter
- [ ] Head height
- [ ] Drive type
- [ ] Phillips drive size
- [ ] Base material
- [ ] Material grade or alloy designation
- [ ] Finish or coating
- [ ] Applicable dimensional or product standard
- [ ] Required quantity
- [ ] Exact manufacturer, supplier, SKU, or part identifier
- [ ] Drawing or specification revision, if relevant
When searching a broad catalog, separate confirmed Phillips products from the complete truss head category. A category can also contain slotted or six-lobe drives, and a broad diameter or length range does not prove that every combination is available with a Phillips recess.
Purchasing formats vary widely. Documented examples include:
- A single manufacturer repair part
- A 50-piece #12 package
- A 100-piece #8 package
- Per-piece sales with quantity tiers
- Industrial cartons containing thousands of screws
The prices in the specification table are captured retailer examples, not current market quotations. Prices, stock, sellers, shipping charges, return terms, and discounts can change. A page with selectable sizes or quantities may also show a price tied only to the currently selected configuration.
Do not assume a quantity tier is automatically cheaper per screw. One supplier page displayed a 1/4-20 x 2-1/2-inch base price of $0.62 but a 100-unit tier of $0.65 per screw—an apparent inconsistency demonstrating why buyers should calculate both total and unit cost from the displayed offer data.
For each offer, calculate:
Unit cost = merchandise total ÷ number of screws
Then compare matched configurations only. A less expensive package is not a valid alternative if it changes the thread, material, finish, head geometry, drive, or point style.
Repair buyers should prioritize compatibility and the exact part identifier. Industrial purchasers may also need carton quantity, traceability, standards, and consistent lot specifications. In both cases, apply the same stop-and-verify rule:
Do not order if the listing omits a mating thread, head-clearance dimension, material grade, finish, or standard that the assembly requires.
Frequently Asked Questions
Does a Phillips truss head screw sit flush with the surface?
No. A standard truss head is non-countersunk, so it remains above the workpiece. If the assembly requires a flush surface, investigate the specified countersunk head instead of assuming a truss head can occupy the same envelope.
How is the length of a truss head screw measured?
For the non-countersunk truss screws discussed here, length is measured from the underside of the head to the tip. The head height is not included in the stated length. Manufacturer tolerances still apply.
Do all Phillips truss head screws use a #3 bit?
No. Drive size is configuration-specific. Confirm it from the product drawing, packaging, manufacturer record, or specification table rather than extrapolating from another truss head screw.
Can I replace a machine screw with a Phillips truss head sheet-metal screw?
Not merely because the drive and head match. A machine screw is intended to mate with a compatible nut or tapped hole, while a sheet-metal screw uses a different fastening method. Match the receiving material, thread form, diameter, pitch, length, and point style before considering a replacement.
Is a modified-truss or k-lathe screw the same as a standard truss head screw?
Not automatically. Modified-truss, wafer, and k-lathe labels can describe related but distinct low-profile geometries. Substitute one only after verifying the complete assembly requirements.
Choose by the joint, not by the product name alone. First establish whether the receiving part needs a machine screw or sheet-metal screw, then match diameter, pitch, under-head length, head clearance, Phillips drive size, material, finish, and quantity. If a listing omits a dimension or specification that affects fit, obtain the drawing or manufacturer documentation rather than extrapolating from another Phillips truss head screw.